
Our NCERT Solutions for Class 8 Social Science Part 2 Chapter 3 take you through A Journey Through Indian Architecture, in the 2026-27 edition of Exploring Society: India and Beyond, Part 2. You travel from Harappan Dholavira and the stupa at Sanchi to rock-cut caves, stepwells, temples, mosques, forts, tombs, traditional houses, churches and colonial buildings. Its activities ask you to measure a house in a picture, imagine building a brick dome, choose ten monuments for a museum and think about threats to our heritage. Below the answers are a guide to the parts of a temple, key facts and a monument table.
A Journey Through Indian Architecture Class 8 Question Answers (Part 2, Chapter 3)
Class 8 Social Science Part 2 Question-Answers of Page 85
Page 85 – The Big Questions
1. What role has architecture played in the Indian civilisation?
Answer:
Architecture has shaped how people in India live, worship and meet. Harappan builders planned streets, houses and drains. Reservoirs, wells and stepwells helped communities store water. Temples, stupas, mosques and churches gave people places for worship and gatherings. Their buildings also kept regional arts and skills alive through carvings, paintings and the work of local craftspeople.
2. What are some of the key concepts and developments behind Indian architecture?
Answer:
Builders chose materials that suited each place and purpose. The Harappans used bricks in Mohenjo-daro and stone in Dholavira. At Ellora, artisans cut directly into rock. Temple builders used geometry and followed ideas from the śhilpaśhāstras. In some temple designs, the building represented the cosmic being, Puruṣha. Over time, builders also brought features from different traditions together, as we can see in Indo-Saracenic buildings.
3. How is the heritage of Indian architecture of relevance today?
Answer:
Old buildings help me understand how people lived and what mattered to them. They can also give us ideas for today. For example, stepwells show ways to store rainwater and open courtyards show how to bring light and air into a house. Looking after buildings like these keeps their history and craftsmanship available for future generations.
Class 8 Social Science Part 2 Question-Answers of Page 95
Page 95 – LET’S EXPLORE
1. Form groups in the class to discuss the following:
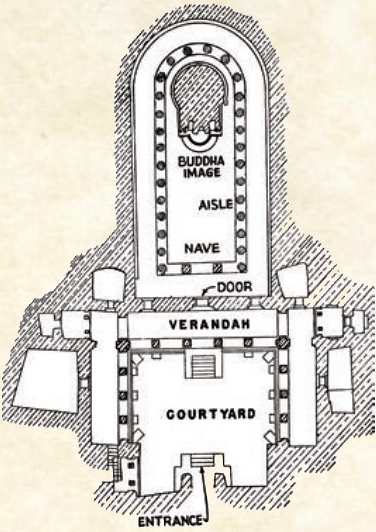
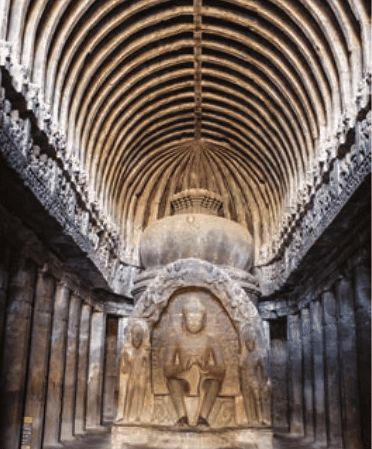
Imagine you have only hammers and iron chisels. How will you plan the carving of such a huge cave? What challenges might the hillside offer? And once you reach the nave (Fig. 3.13), how will you manage to carve arched beams into its ceiling?
Answer:
My group would choose a solid part of the hillside and mark the plan of the entrance, main hall, pillars and shrine before carving. We would work in stages from the entrance inwards, following level lines and clearing loose pieces as we went. Cracks, uneven rock, poor light and falling debris would make the work hard. At the nave, we would mark equally spaced curves near the top, then chip away the rock between them. The ridges left in the rock would look like arched beams. Leaving the pillars and ribs in place while we carve would help us keep the intended shape.
2. In classical temples, what Indian words would we use instead of ‘nave’?
Answer:
I would use maṇḍapa for the pillared hall or mahāmaṇḍapa for a large main hall. The inner shrine beyond the hall is the garbhagṛiha.
Class 8 Social Science Part 2 Question-Answers of Page 100
Page 100 – LET’S EXPLORE
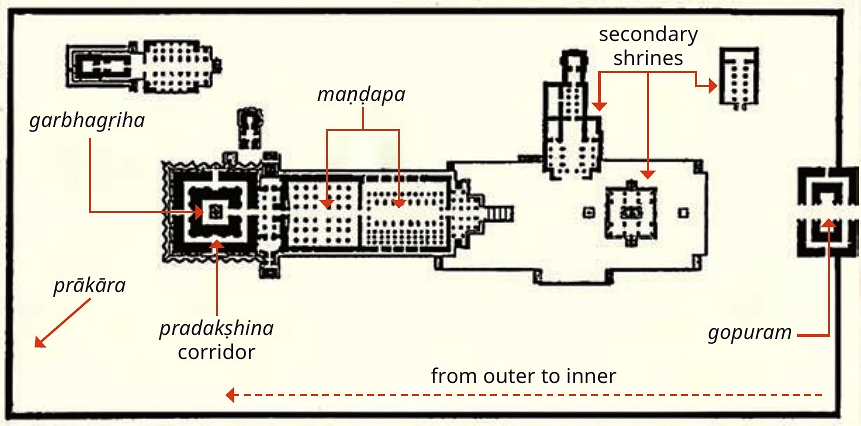
1. Looking at Fig. 3.18, can you work out the horizontal equivalence between a temple and the cosmic being?
Answer:
I picture Puruṣha lying along the centre line of the temple. The gopuram, where we enter, would be near the feet. The maṇḍapas in the middle would be along the body, while the garbhagṛiha, the innermost shrine, would be at the head end. Walking from the gateway towards the shrine takes a worshipper from the outer part of the temple to its most sacred space.
Class 8 Social Science Part 2 Question-Answers of Page 103
Page 103 – LET’S EXPLORE
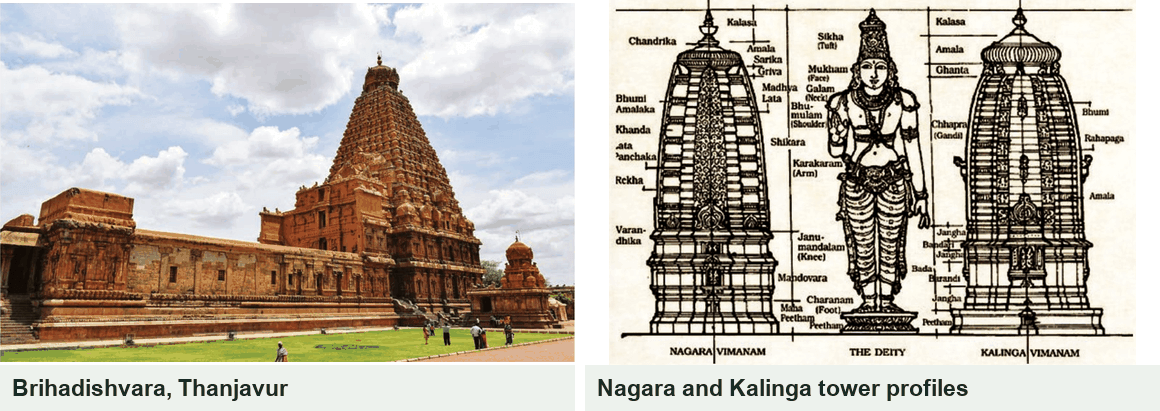
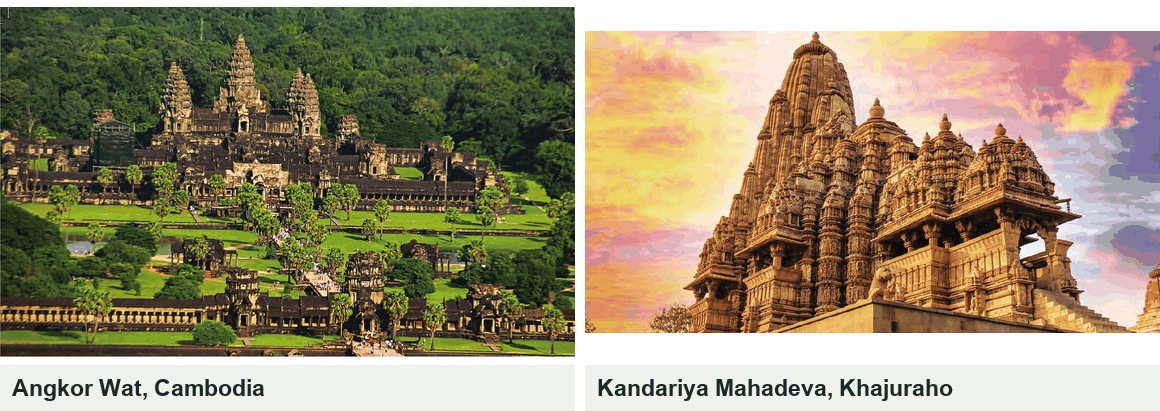
1. India’s classical temples come in distinct regional styles. For instance, note the pyramidal shape of Bṛihadīśhvara Temple’s vimāna and compare with the shapes in Fig. 3.19. Revisit the pictures of the Angkor Wat and Kandāriyā Mahādeva Temples and note the chief differences you can observe.
Answer:
At Thanjavur, the Bṛihadīśhvara vimāna rises in many straight-sided tiers, each narrower than the one below, so it looks like a pyramid. The Nāgara and Kalinga examples in Fig. 3.19 have towers with rounded, curving outlines and a rounded piece near the top. At Kandāriyā Mahādeva, a tall curved śhikhara rises above a cluster of smaller spires, and the walls are covered with carvings. At Angkor Wat, several rounded, tapering towers rise over a wide complex with long galleries and a straight central approach.
Class 8 Social Science Part 2 Question-Answers of Page 104
Page 104 – LET’S EXPLORE
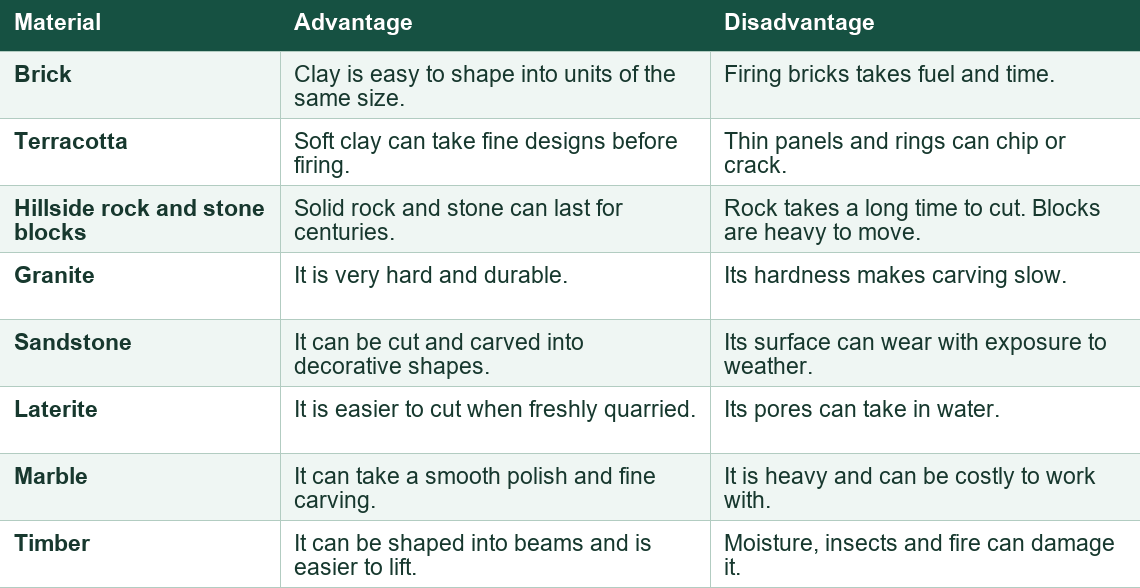
1. Make a list of all the materials we have encountered so far in the carving or construction of structures; make a list of pros and cons for each of them. Did you notice that none of the structures discussed so far use any cement mortar?
Answer:
I noticed that these examples use no cement mortar. Builders could cut a space directly into rock, fit stone blocks together or make bricks of special shapes. The wedge-shaped bricks in a Harappan well, for example, locked together so the wall would hold its shape. Here is how I would compare the materials.
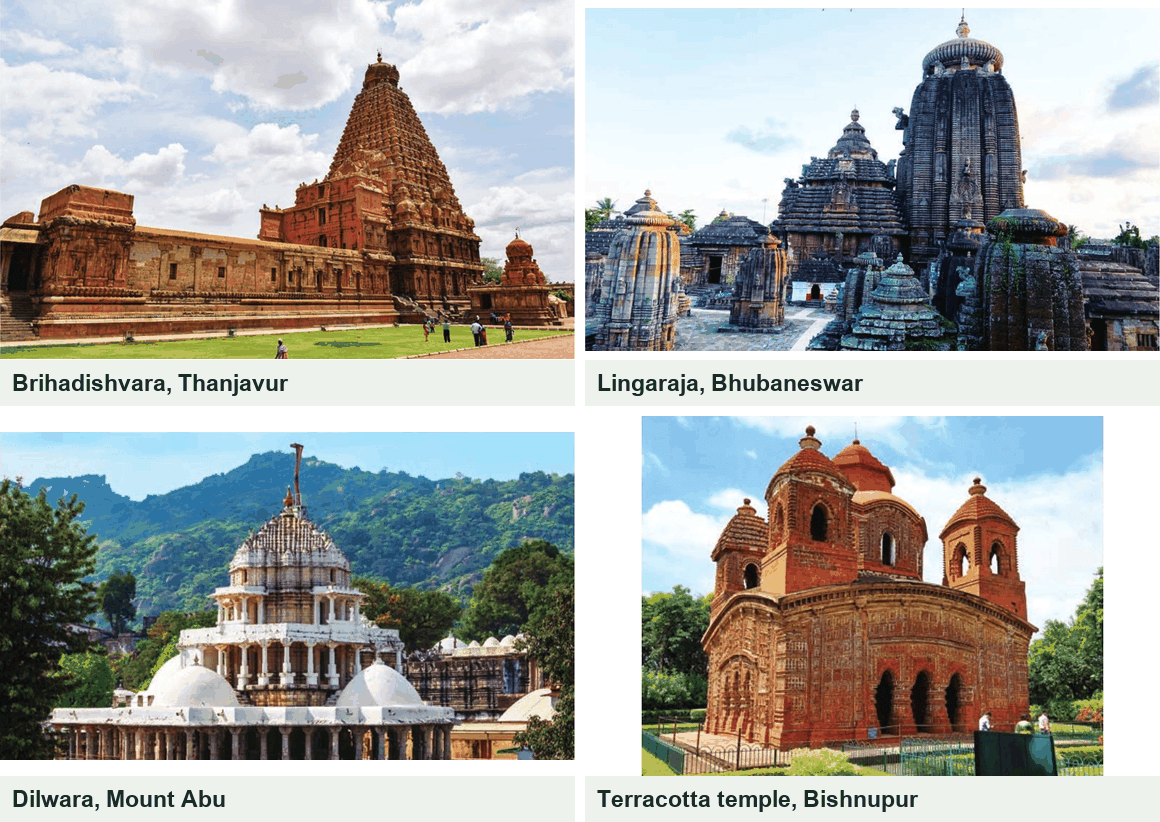
2. Observe the pictures of the four temples featured here. What common features and what differences can you notice?
Answer:
All four have a roof or tower rising over the shrine, and their builders used decoration to draw attention to important spaces. At Bṛihadīśhvara I can see a tall, tiered vimāna and granite carvings. Lingarāja has a curved stone śhikhara surrounded by smaller shrines. At Dilwara, the white marble and carved pillars stand out. The Bishnupur temple has reddish brick walls, arched entrances, several smaller roof towers and patterned terracotta panels.
3. Identify a temple in your location. Based on what you have read here, what architectural details can you make out?
Answer:
I chose the Akshardham mandir in Delhi. The carved columns support halls called maṇḍapas, and each hall has a decorated dome above it. The innermost shrine, where the main image is kept, is the garbhagṛiha. The spires above the building and the carvings on its pillars and ceilings remind me of features of classical temples.
Class 8 Social Science Part 2 Question-Answers of Page 118
Page 118 – LET’S EXPLORE
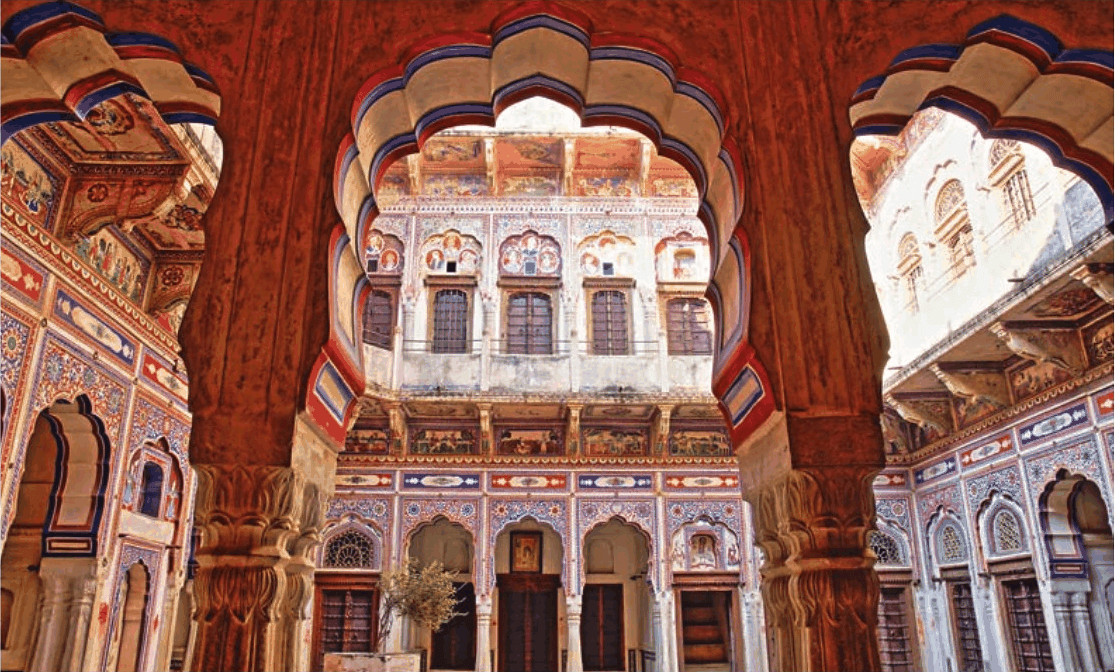
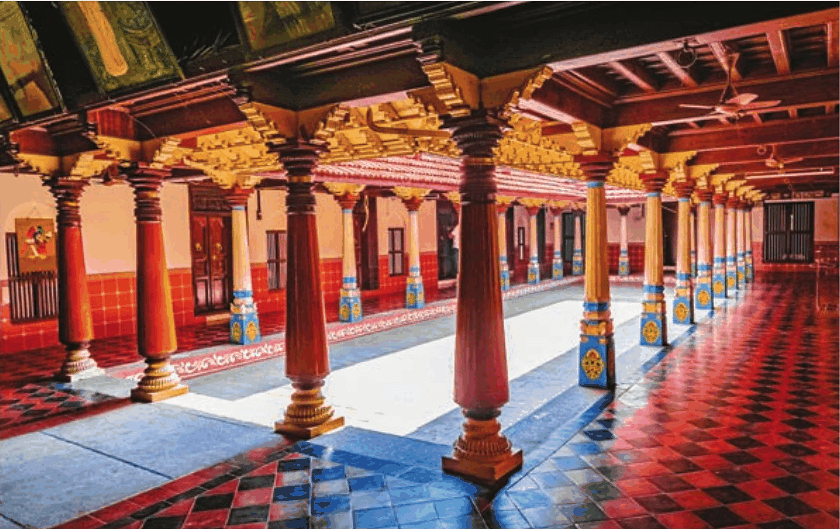
1. What could be the advantages of the above design? (Hint: Think in terms of privacy, convenience, rainfall and cooling.)
Answer:
A central courtyard gives the family an outdoor space away from the street, so it feels private. Rooms facing it are easy to reach, and the centre is handy for gatherings, chores or drying food. The open space admits light and moving air, while shaded passages help the rooms stay cooler. Rain falling in the courtyard can be carried away by drains or collected for later use.
Class 8 Social Science Part 2 Question-Answers of Page 124
Page 124 – Questions and activities
1. In Fig. 3.5, calculate the full width of the house; compare with the length of your classroom. How many staircases can you make out? If the house owners lived upstairs, what might the rooms downstairs be used for?
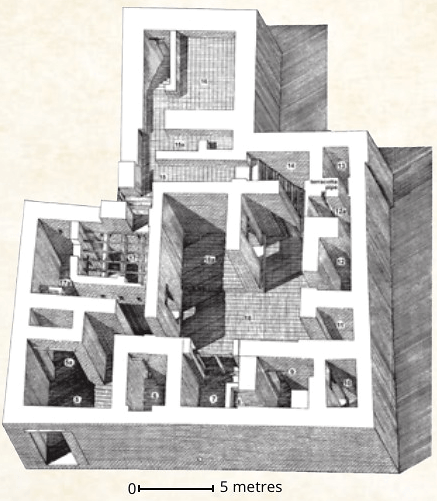
Answer:
The front of the house is about five times as wide as the 5-metre scale bar, so I estimate it to be about 25 metres wide. If my classroom is 8 metres long, that is a little over three classroom lengths. I can make out about three possible staircases. The downstairs rooms could have housed the servants and provided space for cooking, storage, bathing or other everyday work.
2. Form groups of four or five students and imagine you are artisans with just simple tools. Looking at Fig. 3.8, how would you go about building a dome of bricks? Looking at Fig. 3.12, how would you carve such a ceiling? Discuss and compare the different groups’ conclusions.
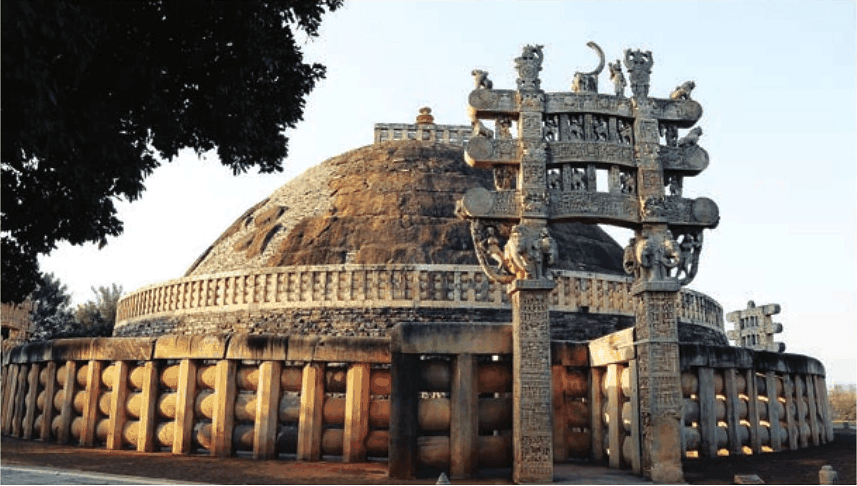
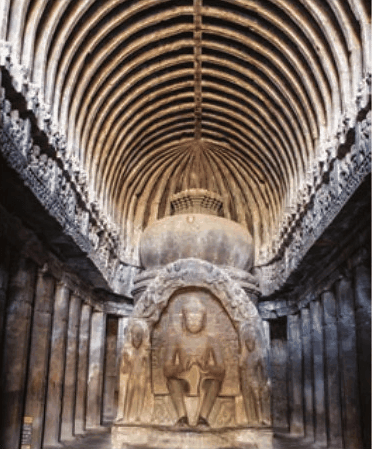
Answer:
My group would start the dome on a broad circular base and lay the bricks in rings, making the rings smaller as we worked upwards. Shaped earth could support the dome while we built it. For the cave, we would mark the arch across the rock, work near the top first and remove rock carefully between the ribs we want to keep. When comparing the plans, I would point out that the dome is shaped by adding material in an even pattern, while the cave roof is shaped by cutting away material.
3. Why should there be so many stairways in Fig. 3.15? And in Fig. 3.17?
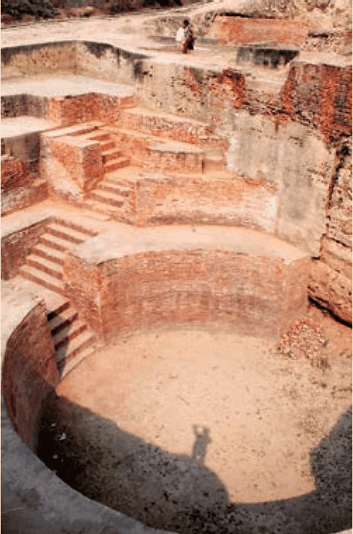
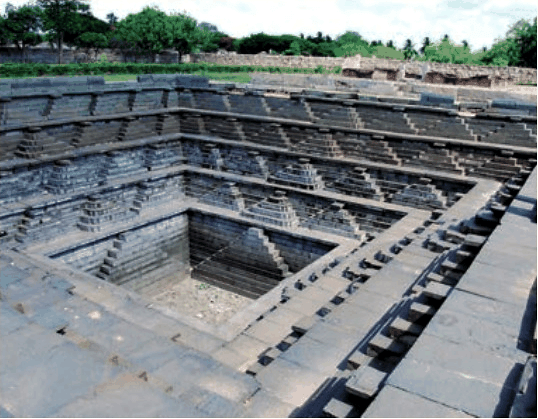
Answer:
At Shringaverpur, the Ganga fed the reservoirs during seasonal floods. Steps on different levels would make it possible to reach the water as it rose or fell, and to reach lower parts for cleaning when the tank was nearly empty. The temple tank at Vijayanagara also had steps down to different water levels. Stairways on several sides gave people more ways to reach the water during rituals and formed a regular pattern around the tank.
4. Which pillars are easier to sculpt in your opinion- those in Fig. 3.25 or 3.27? Justify your answer.
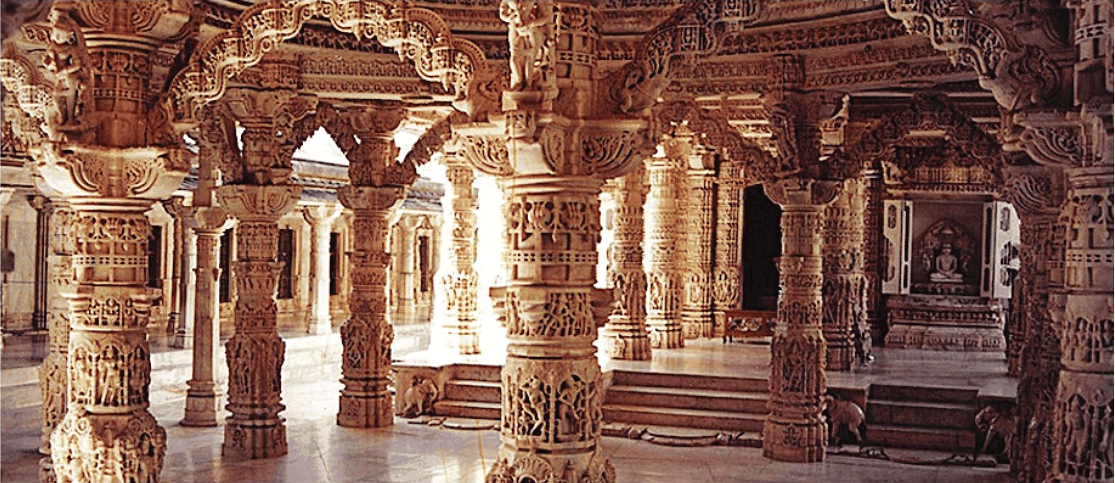
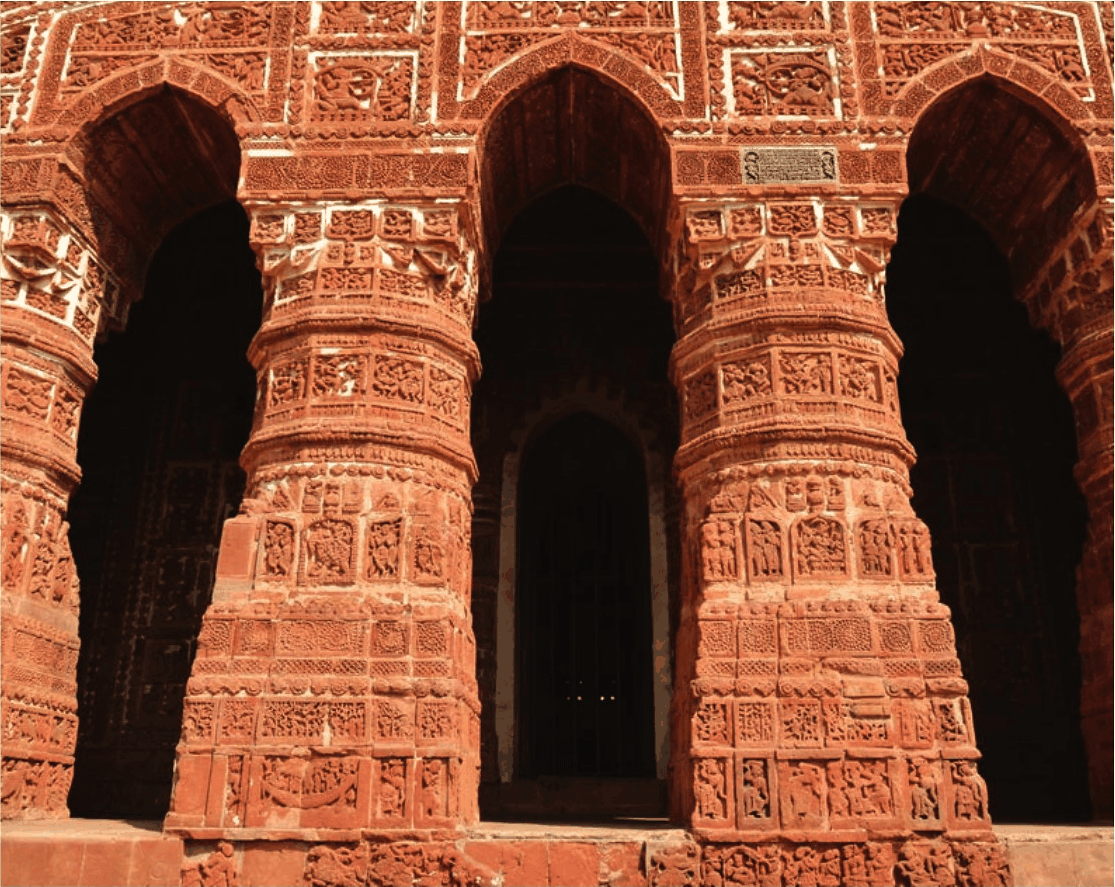
Answer:
I think the terracotta decoration in Fig. 3.27 would be easier to shape. Artisans could carve individual clay panels while the clay was soft, then fire the pieces and set them on the brick pillars. The deep, fine details on the hard marble pillars at Dilwara in Fig. 3.25 would take more time and control with a chisel. Both kinds of work still need skill.
5. What are some common features across the different types of temples you have visited in this chapter? What are some of the differences?
Answer:
Many classical temples have an entrance, one or more pillared halls and an inner shrine. Towers and carvings make the shrines easy to recognise. Their forms and materials vary. The Bṛihadīśhvara Temple has a tall pyramidal vimāna, Lingarāja has a curved śhikhara, Dilwara has marble pillars with fine carvings, and the Bishnupur temples use brick and terracotta panels. The Golden Temple also shows another kind of arrangement, with a gurdwara and its sarovar or sacred pool.
6. In the houses shown in Fig. 3.46 and 3.47, the central courtyard will receive a lot of water during rains. Will this not flood the house?
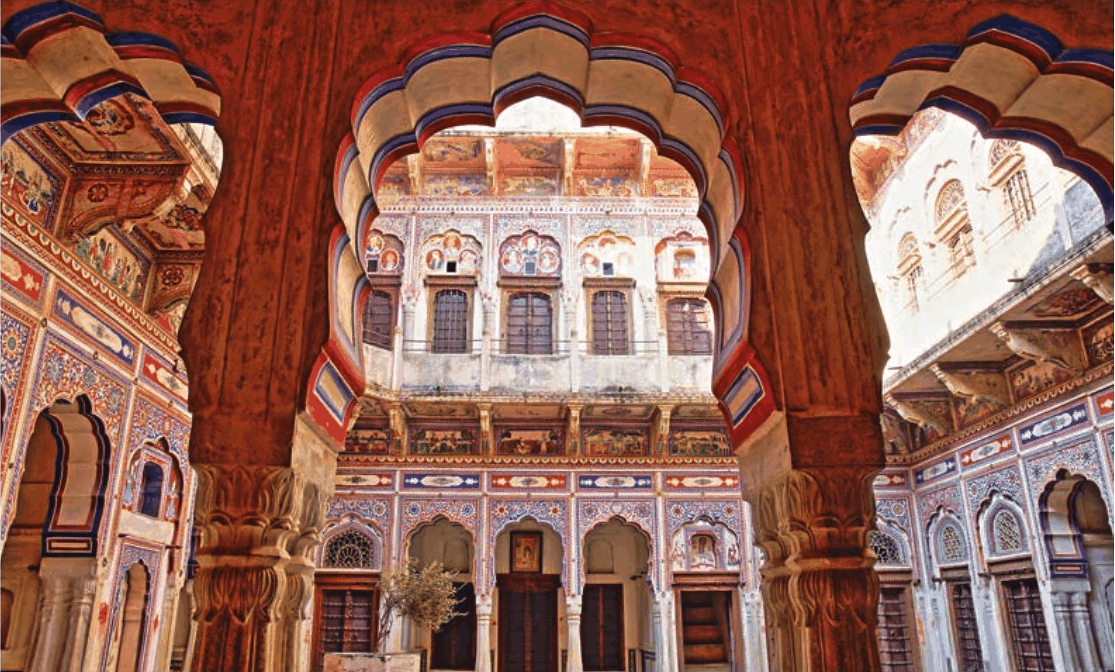
Answer:
It should stay dry indoors if the courtyard drains properly. A slight slope can guide rainwater towards an outlet or storage pit, and raised floors or doorsteps keep water from spilling into the rooms. Covered passages around the courtyard also let people move between rooms during rain. Water can still back up if the drains are blocked or cannot carry away a very heavy downpour.
7. If you had to create a Pan-India Architecture Museum, which ten monuments would you select to represent India’s diversity and why?
Answer:
- Dholavira, Gujarat. Its layout and reservoirs show how a Harappan city planned for water storage and defence.
- Sanchi Stupa, Madhya Pradesh. It combines a Buddhist dome with carved gateways and railings.
- Ellora Cave 10, Maharashtra. Its ribbed roof and seated Buddha show what artisans could carve directly into rock.
- Lingarāja Temple, Odisha. Its curved śhikhara and smaller shrines show an eastern style of temple building.
- Bṛihadīśhvara Temple, Tamil Nadu. Its tall, stepped vimāna shows the scale of Chola architecture.
- Bishnupur terracotta temple, West Bengal. The carved clay panels show scenes from stories and daily life.
- Humayun’s Tomb, Delhi. The dome, arches and surrounding garden show the symmetry of Mughal tomb architecture.
- Mehrangarh Fort, Rajasthan. Its location and thick walls show how a royal fort used a hill for defence.
- St. Thomas Orthodox Church, Kerala. Its flag post shows how a church could adopt a feature from local temple architecture.
- Madras High Court, Tamil Nadu. Its arches, domes and carvings show how Indo-Saracenic buildings drew on several traditions.
8. Choose an ancient monument in your region. Identify what type of architecture it belongs to and the markers you used to classify it.
Answer:
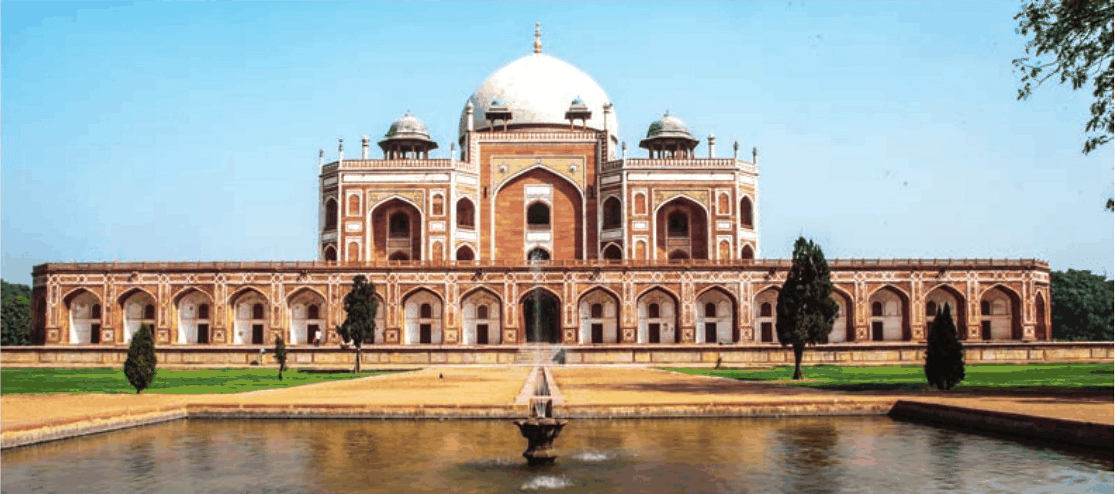
I chose Humayun’s Tomb in Delhi. It is a Mughal mausoleum, a building that houses the tomb of a ruler. The markers I used were the large white marble dome, pointed arches, small domed pavilions and symmetry of the building and garden. The tomb’s Persian-influenced design is also part of the Mughal style.
9. Different groups in the class take up examples of different types of architecture in your region. Prepare a small exhibition with brief descriptions.
(Hints: Use different sources to get more information. Request your teacher to invite a scholar or expert from your region to interact with you.)
Answer:
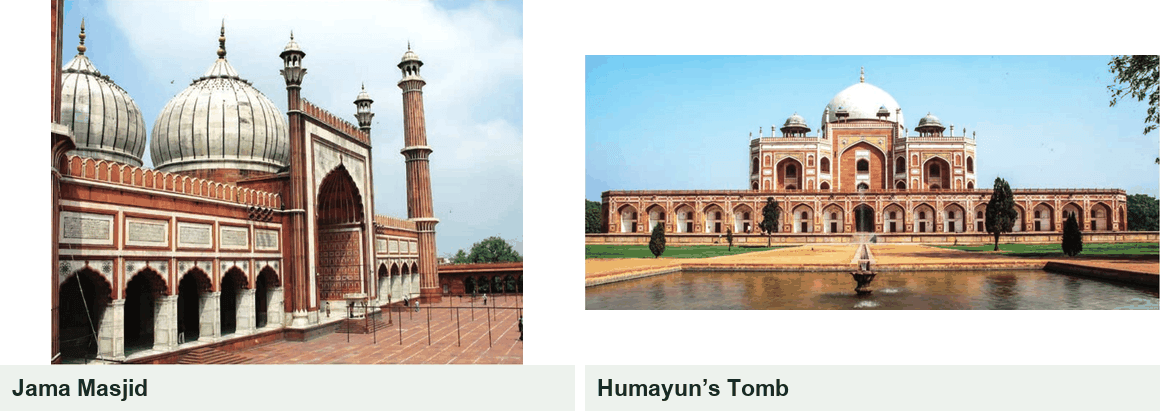
Our exhibition would be called ‘Two historic buildings in Delhi’. Each group could present a photograph with a short label.
- Group 1, mosque architecture. Shah Jahan’s Jama Masjid was built for worship. Its courtyard leads to a prayer hall with three domes. The red sandstone, white marble decoration, tall minarets and calligraphy help visitors recognise it.
- Group 2, tomb architecture. Humayun’s Tomb is a Mughal mausoleum. A large marble dome and smaller pavilions rise above a symmetrical building, with arches along the front and a garden in front of it.
I would ask our teacher to invite an architect or a local historian. I would ask how the builders kept the buildings symmetrical and how experts repair old stone without damaging it.
10. Highlight the biggest threats to our architectural heritage today and discuss how can we protect it.
Answer:
Neglect is a big threat because small problems like leaks and cracks grow over time. Pollution can damage stone or marble, and litter and dumping can harm old water structures. Crowds, scratching on walls and careless repairs can also wear buildings down. We can keep sites clean, follow visitor rules and report damage. Regular inspections, skilled repairs and help from local communities can protect buildings for longer.
Class 8 SST Part 2 Ch: 3 Extra Question-Answers for Practice
Very Short Answer Type Questions
1. Which ruler originally sponsored the main stupa at Sanchi?
See AnswerEmperor Ashoka originally sponsored the main stupa at Sanchi.
2. What information about the donors was carved on the railings at Bharhut?
See AnswerThe inscriptions on the stone railings recorded the donors’ names.
3. In which direction do worshippers walk during pradakshina?
See AnswerThey walk clockwise around a sacred object or shrine.
4. Who lived in most of the Udayagiri–Khandagiri caves?
See AnswerMost of the caves served as dwellings for Jain monks.
5. Which ruler’s inscription is found in a cave at Udayagiri–Khandagiri?
See AnswerOne of the caves contains an inscription of King Kharavela.
6. Which script developed with help from the learning centre at Sharada Peetha?
See AnswerSharada Peetha played an important part in the development of the Sharada script.
7. Which Sikh Guru continued building the Harmandir Sahib and its sacred pool?
See AnswerGuru Arjan Dev, the fifth Sikh Guru, continued the construction of the shrine and its sarovar.
8. What is a pushkarini?
See AnswerA pushkarini is a reservoir attached to a temple, used for storing water and for rituals.
9. Who built the Brihadishvara Temple at Thanjavur around 1010 CE?
See AnswerThe Chola ruler Rajaraja Chola I built it.
10. What does the mihrab in a mosque show worshippers?
See AnswerThe mihrab is a niche in the wall that shows which direction to face towards Mecca during prayer.
11. What is a jharokha?
See AnswerA jharokha is an overhanging balcony, often decorated with ornate carvings.
12. Who commissioned Humayun’s Tomb in 1558?
See AnswerHumayun’s chief wife, Bega Begum, commissioned the tomb.
13. How is a charbagh laid out?
See AnswerA charbagh is a garden divided into four sections.
14. Where did the teakwood and marble used in Chettinad houses come from?
See AnswerThe teakwood came from Burma, and the marble came from Italy.
15. Which cathedral in Mysuru was built in the Gothic style?
See AnswerSt. Philomena’s Cathedral in Mysuru was built in the Gothic style.
Short Answer Type Questions
1. How did the drainage system serve the homes of Mohenjo-daro?
See AnswerAlmost every house in Mohenjo-daro had a bathing area. A network of drains carried the used water out of the city. Linking homes to drains helped manage wastewater even in densely inhabited streets and lanes.
2. What does the eastern entrance to Dholavira’s Castle tell us about its design?
See AnswerThe Castle was Dholavira’s highest and most strongly fortified area. A large guardroom stood beside the eastern entrance so guards could check people coming and going. Smooth stone blocks and polished pillar pieces show careful workmanship.
3. How could someone recognise a reference to the Buddha in early Buddhist carvings even if he was not shown as a person?
See AnswerIn early Buddhist art, symbols stood for the Buddha. Carvings could show his footprints, the wheel of dharma, or a stupa. These objects helped people recognise a reference to him without seeing a human figure.
4. How did the first tanks at Shringaverpur help prepare the river water for storage?
See AnswerDuring seasonal floods, a channel carried water from the Ganga into the connected reservoirs. The first one or two tanks allowed silt carried by the water to settle, so water could continue through the system with less sediment.
5. How did the scale of classical Indian temples change from the tenth century onwards?
See AnswerTemples were generally modest in size until the eighth or ninth century. From the tenth century onwards, builders in different regions added more shrines, facilities and enclosures. Over time, some temples became large complexes.
6. Why were stepwells also places for people to meet?
See AnswerStepwells such as Rani ki Vav offered several levels where people could sit in cooler surroundings. After coming for water, people could spend time there together, share news and talk. The stepwell served the community in both ways.
7. What does the 1809 sketch of Ahmedabad’s Jama Masjid show about the mosque’s history?
See AnswerThe sketch shows the mosque’s two minarets at their full height. Earthquakes later destroyed their upper parts, leaving the bases visible. The drawing lets us see how the front of the mosque looked before the damage.
8. How does a cenotaph differ from a mausoleum?
See AnswerA cenotaph is a memorial built in someone’s honour, with no burial at the memorial site. Jaswant Thada in Jodhpur is one example. A mausoleum is a substantial building that houses a tomb or several tombs.
9. Why have some of the Shekhawati havelis been converted into hotels or museums?
See AnswerMany Shekhawati havelis were built for nobles and wealthy merchants. Their large size and detailed painted decorations can make them hard to maintain, and some are too big for families today. They can instead serve as hotels or museums.
10. Which features of Kalloopara church reflect Kerala’s architectural traditions?
See AnswerThe Kalloopara church has a sloping tiled roof of a kind common in Kerala. Its interior includes a traditional wooden roof and oil lamps. These features show how builders drew on local designs when constructing a church.
Long Answer Type Questions
1. How did the design of the main Sanchi Stupa guide worshippers during a visit?
Answer:
A worshipper entered through a torana, or ornamental gateway, carved with scenes from villages and towns. Inside, a railing called a vedika enclosed the stupa and marked out the space used for worship. From the gateway, people followed a route around the dome. Walking around the stupa was part of the act of worship, so the design guided how visitors moved as well as where they entered.
2. How did the builders of Agra Fort use river water to help keep parts of the fort cool?
Answer:
Persian wheels lifted water from the Yamuna into tanks placed high on the fort walls. From those tanks, the water flowed down through terracotta pipes and supplied fountains within the fort. The builders used the height of the tanks to let the water run down naturally. The fountains helped cool the surrounding areas, so the same system carried water and made the fort more comfortable.
3. How do the history and decoration of the present Mysuru Palace reflect its royal past?
Answer:
The present Mysuru Palace was built in the early twentieth century after a fire destroyed the previous wooden palace. It served as the residence of the Wadiyar dynasty. Carved wooden doors, painted ceilings and stained-glass windows show the care that went into its decoration. During Dasara, the display of the golden throne connects the building with a royal tradition that visitors can still learn about today.
4. How do Persian, Arabic and Indian features come together in the Taj Mahal?
Answer:
Persian influence appears in the four-part garden and the large arched entrances. Arabic calligraphy presents verses from the Qur’an on the walls, alongside geometric patterns. Indian features include small domed pavilions called chhatris, lotus designs and cut-out marble screens. Artisans also made floral designs by setting coloured stones into marble. These features work together in one building, even though they draw on several traditions.
5. What do the buildings at Orchha tell us about the Bundela Rajputs and their links with the Mughals?
Answer:
The fort and palaces on the banks of the Betwa show how the Bundela rulers built several royal buildings in one complex. Jahangir Mahal was built to mark Emperor Jahangir’s visit. It blends Rajput and Mughal features and has carved stone, decorated rooms and courtyards. The chhatris along the river and the connection with the Ram Raja Temple show that the complex also had local religious and memorial uses.
Parts of a Classical Indian Temple, from the Entrance to the Sanctum
Most temple questions in this chapter rest on a few terms. Learn them in the order a visitor meets them:
- Entrance: a ceremonial gateway, called a gopuram in south India and a torana in some north Indian temples.
- Mandapa: one or more pillared halls leading towards the sanctum.
- Garbhagriha: the innermost chamber, where the image (murti) of the deity is kept.
- Tower: rising over the garbhagriha, it is known as the shikhara in the north and as the vimana in the south.
- Pradakshina corridor: the path that goes around the sanctum.
- Orientation: the main alignment is generally east–west, with the garbhagriha facing east.
- Proportion: the temple is read like a human body, from the top of the tower as the head down to the platform as the feet.
Need help with another subject? Our NCERT Solutions for other subjects are a click away.
Indian Architecture Class 8: Facts Worth Remembering
- The main stupa at Sanchi in Madhya Pradesh, first patronised by Ashoka, marks the earliest phase of monumental religious stone architecture in India.
- The rock-cut caves at Ajanta and Ellora are known for their massive scale, fine craftsmanship and the remarkable techniques used to carve them.
- Stepwells, called vavs or baoris, developed in Gujarat and Rajasthan; Rani ki Vav has several pillared levels and hundreds of statues.
- Mount Abu’s Dilwara group consists of five white-marble Jain temples, raised from the 11th to the 13th century under the Solanki (Chaulukya) dynasty.
- At Agra Fort, Shah Jahan replaced many of Akbar’s sandstone buildings with marble ones.
- Havelis in Rajasthan’s Shekhawati region are built around a central courtyard.
- Indo-Saracenic architecture flourished under British rule from the mid-19th to the early 20th century; the Mysuru Palace is one example.
- Answers to every other chapter are listed under solutions for the other Class 8 Social Science chapters.
Monument, Type and Place: A Quick Revision Table
Use this table for quick recall, then try the Class 8 Indian architecture MCQ quiz.
| Monument | Type | Place |
|---|---|---|
| Dholavira | Harappan city | Gujarat |
| Main stupa at Sanchi | Stupa | Madhya Pradesh |
| Ajanta and Ellora caves | Rock-cut caves | Maharashtra |
| Rani ki Vav | Stepwell | Gujarat |
| Dilwara Temples | Jain temples | Mount Abu, Rajasthan |
| Humayun’s Tomb | Tomb | Delhi |
| Mehrangarh Fort | Fort-palace | Rajasthan |
| St Thomas Orthodox church | Church | Mulanthuruthy, near Kochi, Kerala |
| Mysuru Palace | Indo-Saracenic palace | Karnataka |
| Victoria Memorial Hall | Colonial building, now a museum | Kolkata |
FAQs on Class 8 SST Part 2 Chapter 3
What is Class 8 Social Science Part 2 Chapter 3 about?
It traces India’s architectural heritage over several millennia, from Harappan Dholavira and the stupa at Sanchi to rock-cut caves, water structures, classical temples, mosques, forts and palaces, tombs, traditional houses, churches and colonial buildings. It also explains the ideas behind these buildings and asks how this heritage can be protected today.
What is the difference between a shikhara and a vimana?
Both are the tower built above a temple’s garbhagriha, the inner chamber that holds the image of the deity. In north Indian temples the tower is called a shikhara, while in south Indian temples it is called a vimana.
What is a stepwell?
A stepwell, known as a vav or baori, is a well reached by flights of steps that lead down to the water. A tradition of stepwells developed in Gujarat and Rajasthan in classical times, and many of them are engineering marvels as well as works of art, such as Rani ki Vav with its pillared levels and hundreds of statues.
What is Indo-Saracenic architecture?
It is a colonial style that flourished in India during the British Raj, from the mid-19th to the early 20th century. The Mysuru Palace, also known as the Amba Vilas Palace, is a well-known example.
Why should citizens help preserve old monuments?
Many lesser-known monuments are in a state of neglect, and conserving India’s thousands of old monuments is a huge task. Government bodies are responsible for it in theory, but the chapter argues that much will be lost unless citizens feel equally responsible. It also points to the Fundamental Duty to value and preserve the rich heritage of our composite culture.
What is a stupa?
A stupa is a dome-shaped structure of brick or stone that houses relics of the Buddha or of revered monks. Stupas spread with the rise of Buddhism from the 4th or 3rd century BCE; the larger ones had railings, gateways and carved panels, and worshippers walked around the stupa inside its railing. The main stupa at Sanchi is the best-known example.